

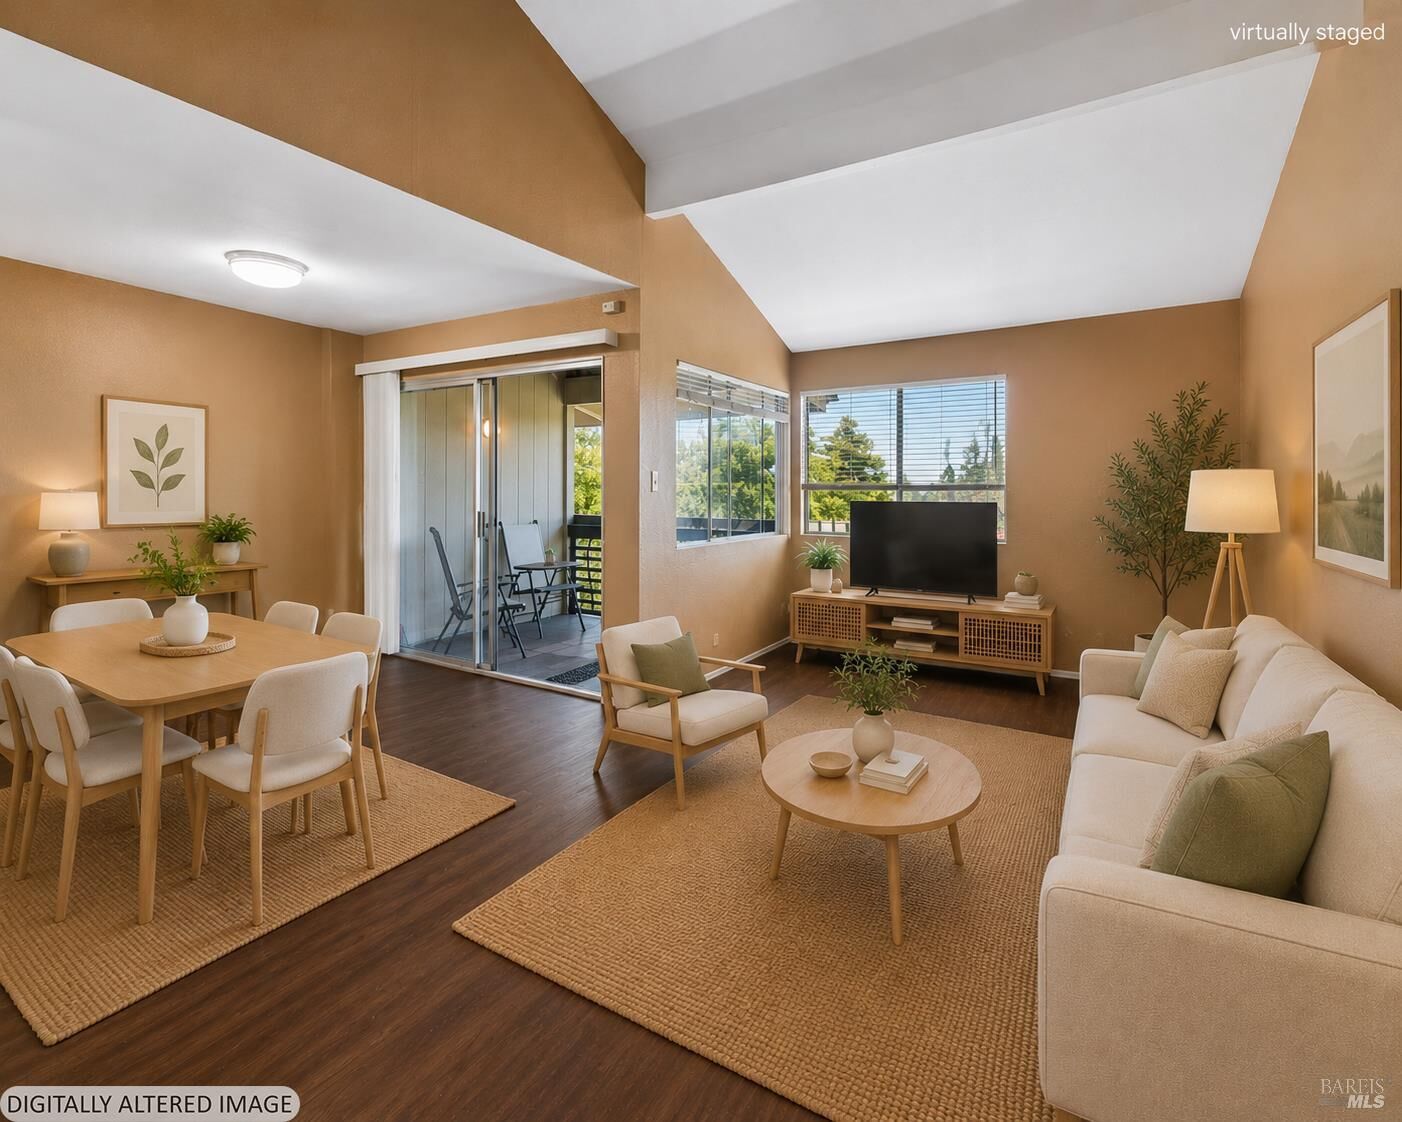
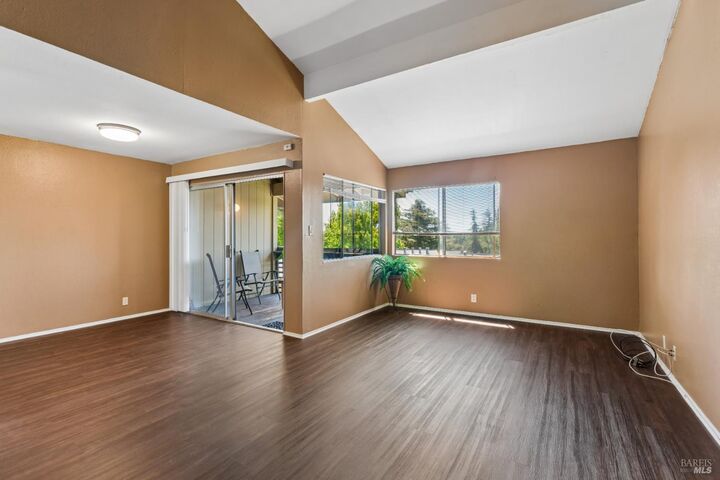
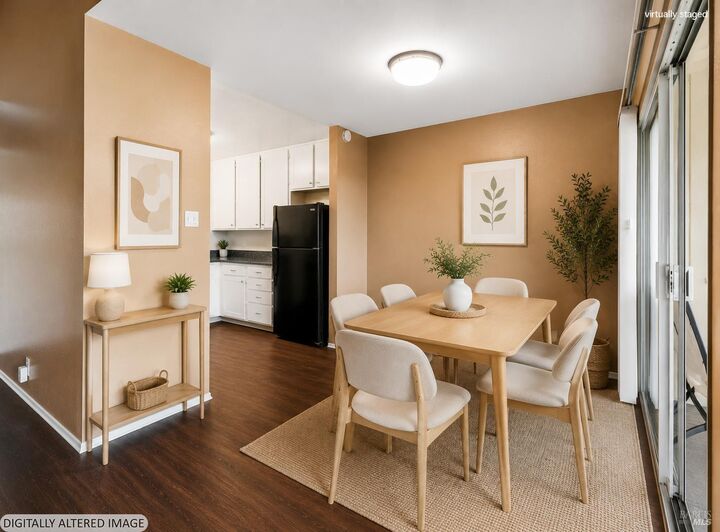
355 Parkview Ter Terrace A-8 Vallejo, CA 94589
Listing Courtesy of: BAREIS / Listed By: Ingrid Marino, Century 21 Epic

  355 Parkview Ter Terrace A-8 Vallejo, CA 94589

Active (2 Days)
$235,000 (USD)
3
BED
2
BATH
1,069
SQFT

Description

Priced to Sell! Spacious 3 Bedroom Condo in a Convenient Vallejo Location Welcome to 355 Parkview Terrace, Unit A8, Vallejo, CA! This well-maintained second-floor condo offers a comfortable and spacious floor plan with 3 bedrooms, 2 full bathrooms, and 1,069 sq. ft. of living space. The home features a private balcony overlooking a peaceful greenbelt, creating a relaxing space to enjoy your morning coffee, unwind in the evening, or simply enjoy the quiet surroundings. This home offers a desirable second-floor location, a functional layout, and plenty of space for comfortable living. The HOA fee is $697/month and includes water, garbage, sewer, common area maintenance, pool, roof, and exterior structure maintenance, helping provide added convenience and peace of mind. The location is ideal, with easy access to Sutter Solano Medical Center, shopping, restaurants, grocery stores, schools, parks, public transportation, Walgreens, CVS, and more. Commuting is convenient with nearby access to I-80, Highway 37, and the Vallejo Ferry Terminal. Located approximately 34 miles from San Francisco, this home offers the opportunity to enjoy Bay Area accessibility while taking advantage of the value and comfort that Vallejo has to offer. Whether you are a first-time buyer, investor, or looking to downsize, this condo is a great opportunity to own a spacious home in a convenient and well-connected community. Bring your personal touch and make this home your own. Schedule your private showing today!

MLS #:
326063952
Lot Size
1,063 SQFT
Type
Condo
Year Built
1973
County
Solano County

Listed By

Ingrid Marino, DRE #02111339 CA, Century 21 Epic
Source
BAREIS
Last checked Aug 1 2026 at 3:30 PM GMT+0000
Bathroom Details
  • Full Bathrooms: 2
Kitchen
  • Dishwasher
  • Disposal
  • Laminate Counter
  • Free Standing Refrigerator
  • Pantry Cabinet
  • Free Standing Gas Range
Lot Information
  • Landscape Front
  • Greenbelt
Heating and Cooling
  • Central
  • Other
Pool Information
  • Yes
Homeowners Association Information
  • Dues: $697/MONTHLY
Flooring
  • Vinyl
Exterior Features
  • Roof: Shingle
  • Roof: Composition
Utility Information
  • Utilities: Public
  • Sewer: Public Sewer
Garage
  • Assigned
Stories
  • 1
Living Area
  • 1,069 sqft
Location
   
Calculate drive times to this property
 
Powered by INRIX® Drive Time

Powered by Walk Score®

Estimated Monthly Mortgage Payment

*Based on Fixed Interest Rate withe a 30 year term, principal and interest only

Listing price
Down payment
%
Interest rate
%
Mortgage calculator estimates are provided by C21 Epic and are intended for information use only. Your payments may be higher or lower and all loans are subject to credit approval.
Disclaimer: Listing Data © 2026 Bay Area Real Estate Information Services, Inc. All Rights Reserved. Data last updated: 8/1/26 08:30